Friday, July 12, 2019

Finished at Last

We finally have finished the total rebuild of the back patio enclosure.  This remodel took much more time, effort, and most of all cost than either of us had thought, but we know that is is built far better than was the old structure.

Even though Rick was in pain from his back for much of the time he worked, he felt he had to get it complete so that we can have a new roof installed on the rest of the house. Only my sister-in-law Chris really can understand what it is like to live with an Anderson who is determined to finish a remodeling project.  We both are happy that the major build is now complete.

The new roof now covers the patio table so we can enjoy meals outdoors.
The treated lumber of the structure must dry for a while before we can paint it.

Thankfully, the patio is large enough to include room for the
double rocker loveseat and my tomato and bean plants in the pots.
This is the best that the screen door has ever fit on this patio porch.
The white vinyl covers for the screen tracks makes the porch complete.

In the end, since the boards are all screwed rather than nailed together, since the roof structure is more sturdy than the old structure, since the roof now has a drip edge all the way around, and since the screens and covers are all new, this structure should keep the bugs out and should last us for the next 20 years.  The roof is strong enough to withstand snow loads, the screens are strong enough to stay in place during the most harsh winds, and the door is now installed between two sturdy posts.  Our only regret is that we do not have an equally spacious and well-built structure at our home in Florida.  For now, though, we will be happy with what we have.

The time has come to sit back, relax, and enjoy the results of our labors.

Sunday, July 7, 2019

It's a Roof!

At the start of this summer, we had one mission in mind: put a new roof on the porch so the roofer can come in and "marry" a new roof to our existing structure.  To do that, we needed to do much more work than I originally had thought.

We ended up completely taking down the old roof and the entire roof structure.  We removed all of the screens and the three walls of the porch, leaving only the corner posts and the center supporting post.  Then we started to rebuild.

The roof structure came first.  We used screws instead of nails, and we supported the roof every 24 inches which is far more study than the original structure.  Then we added treated lumber to rebuild the walls, fastening them into the concrete with Tapcons to keep them secure.

From that point, we finally were ready to add the roof panels to complete the roof.  We started that two weeks ago, took a week off to go to Mayo for Rick's back, and came back to finish the roof this week.  Today we reached our goal.  We now have a secure, completely covered patio once again.

The roof is complete, and the patio furniture is clean and back into place.  Summer can
officially begin for us again.

The next step will be to purchase the screening system and to get screens back on to enclose the walls.  I really never realized how many bugs we have by our back flower gardens until we have had to deal with them this past month as we worked! Getting the screens back on will both keep the bugs out and keep the yard debris from blowing in. Hopefully, we can come and go again soon without dragging leaves and dirt into the kitchen while bugs follow us in to make themselves at home.

We have to contact a gutter company yet, but we cannot add rain gutters until the new roof is complete on the house.  We hope that will happen soon, too.

While I spent the day doing touch-up paint on the new structure, Rick took some soap and water and scrubbed down our patio furniture.  For the first time all summer, we actually can sit out on the patio and enjoy the breezes... as long as the bugs do not get the better of us.

Saturday, July 6, 2019

A (Partial) Roof Above Our Heads

We came back from Mayo on the Fourth of July which was, surprisingly, a very light traffic day to travel.  Apparently everyone was already where they intended to be.  We spent most of yesterday just recovering from the trip and getting this house restocked with food.

Today promised to only have a 15% chance of "scattered showers" in the morning.  We were in work clothes and ready to pull the tools out of the garage when the first raindrops fell.  A look at the weather radar showed us that the morning would be lost to heavy showers, so we showered ourselves, changed to everyday clothes, and went on with our day.  In the end, that included a walk in the Mall and stops at both Menard's and Kohl's.

After lunch, the sun finally made an appearance, so we were able to resume work on the dripping, soggy porch.  The good thing is that after the rain, the humidity dropped as did the temperatures.  A breeze kept the atmosphere to an almost comfortable temperature which made the work on the roof much easier.

To keep going, I positioned the rest of the rafter covers while Rick followed after me and screwed them into place.  Then I did the same with a few bays of support covers, and when we had enough installed, we started to add more roof panels.

At this point we have six of the nine roof panels firmly supported and in place.  The weather is supposed to cooperate again tomorrow, so we hope to finish the roof panels by noon.

Today, we actually got further than I though we would.  That is a good feeling.

Rick screws down the support beam covers so the
roof panels have something solid on which to rest.
The rafter covers are the rounded ones in the foreground.
Completed roof panels are behind Rick.
The roof before this one had wooden supports and the panels
were nailed in place.  With this new roof system, everything is
screwed into place, and the supports will not rot or rust.
For each panel, Rick starts at the outer roof
line and works his way back to the house.
When completely finished, we will have rebuilt the porch from
the ground up.  New support beams are all treated lumber, the roof
structure is painted 2 x 6 construction at 24 inch intervals, and the
new panels are polycarbonate which will stand up to the sun well.
We'll add new screens and rehang the door to completely enclose the structure.

If we can get the rest of the roof completed by tomorrow, we will have met our goal of getting the roof finished before Rick returns to Mayo for a spinal injection.  If the roof is on, we also are ready to call in the main roofers to replace the shingles on the house.  That, ultimately, is our goal.

Friday, June 28, 2019

Progress on the Porch

I never quite  know what to call the structure that we are building.  In Florida, it would be a "lanai."  Here in Wisconsin, it really is a screened-in patio slab.  I call it a "porch" for convenience, but in reality, a porch has a wooden floor and a shingled roof.  Ah well, whatever it is that we are building, the work continues even as it tries to kill us.

Why the fatalistic viewpoint?  Well, we work each day in pain (Rick has more pain than do I), and we work past our limits to the point of exhaustion.  Add in the heat, sunburn, and a constant threat of dehydration no matter how much we try to drink, and you start to get the picture.

We have worked nine to ten hour days for the last few days just trying to get the porch finished.  We leave on Sunday again for a week at Mayo as Rick undergoes more tests and tolerates some diagnostic injections. We hope that they will be able to discover what kind of physical therapy he can use to alleviate his Piriformis / sciatica pain.  He also will find out soon if he needs back surgery.  Before we leave, we both desperately want to put on the roof.

To get to that point, since my last blog, we have done the following steps on the porch:

We completed the cross braces on the roof frame.

We added fascia boards to the rafter tails
from the house to build a frame for the soffits.
We used treated lumber to frame in the north wall
of the porch.
We replaced rotting 2x4s with a 4x4 treated post to frame in
the opening for the door.  Then we completed the frame of the
east-facing wall.  We also took all of the timber that we tore out
to the city landfill.
Yesterday we spent the day framing in the soffits.
Today, Rick added the final bracing brackets to support
the roof we will try to install tomorrow.
The new roof structure has braces every 24 inches which should better
support the heavy snow loads we seem to be getting each winter.
And each day as we build, I move my bean plants and
my cherry tomato plant out of the way so they continue
to grow.  I can almost taste the fresh veggies already!

While the porch still is not complete, each day we DO cross off more items on our "to do" list.  Eventually, we will complete the porch, even if it takes the entire summer.

Sunday, June 16, 2019

Raising the Roof

We have known for a long time that we needed to put a new roof on this house.  The last time this house got a new roof, we put it on ourselves, and our 38-year-old daughter was all of 10 years old.  I don't think this roof owes us anything.  Although we do not think it leaks, we also do not have confidence that it will survive another harsh Wisconsin winter.

So one of our main objectives for this summer was to get a new roof installed on this house.  We saved the money for the past year, so cost is not a problem.

We have two chimneys on the house, and both of them will be coming down.  The north chimney used to service the fireplace in the den.  We tore out that fireplace at least 20 years ago, so the chimney has just stood there acting as another weak place on the roof, just waiting for water to find its way into the attic.  The second chimney on the south side used to be a conduit for both the furnace and the hot water heater.  A number of years ago, the furnace was re-routed to the back wall of the house; that left just the hot water heater venting out of the chimney.  This past year, we put in a new tankless water heater, and that, too, now vents out the side of the house.  We will be happy to see both chimneys go. Our new roof will have two less penetrations in it, and two less places for birds to try to build their nests.

Additionally, we want to replace the SolaTube in the kitchen and to install a smaller SolaTube in the main bathroom.  Putting on a new roof will give us the opportunity to do both.  We went to Milwaukee and purchased the two new SolaTubes.  They await their installation.

So what is the problem?  Well, before we can have a new roof installed, we have to replace the leaking polycarbonate roof on our covered back patio.  (In Florida, we would call this screened-in room a lanai.)  Our neighbors said they were shocked that the old roof actually held the snow load that piled on it this past winter, and we know that some of the structural boards for the roof were rotten.  In fact, when Rick tried to pry out a nail on the north wall header, his hammer went right through the rotten wood!

With the old structure down, Rick fastens the new
ledger board onto the house.

Down came our old roof.  For the past couple of weeks, we have been working to put up a new structure.  The old roof was illegally attached to the end of the house roof rafters.  We knew when we removed the old roof that those rafters would not support a new structure.  (And we are further amazed that the snow load this past winter did not collapse the whole structure!)  So Rick ripped out the soffits and installed a ledger board to the house.  Lots of lumber and lots of painting gave us the new long board which Rick hung with rafter hangers on one end and notched support at the other end.

Our garage has become a production paint shop for all of the new
boards that will go into the roof of the porch.

The first day's support work got us into a rhythm of working together
to get the cross-ties into the structure.
The view from the dining room shows that we will have
a solid structure onto which we can attach the roof panels.

More lumber and painting later, we are now to the point of putting in the support pieces every 24" between the long boards.  This should be enough to withstand snow loads for the coming winters.  Once they are in place, we will add the transition pieces from the roof line to the new panels and screw the whole thing into place.
Work continued today as more cross-ties went up.

Then we'll figure out what to do with the soffits and rebuild the side walls and screens to keep the porch bug-free.  Only then will we be ready for the roofers to come in to attach the new roof.

Of course, the only problem with this whole scheme is that Rick is facing major back surgery, I am facing a second hand surgery, and Rick needs Achilles tendon surgery. Perhaps our bodies are trying to tell us to slow down a bit.

One day at a time.  Tomorrow we will install some more braces and try to pick up the roof panels since Menard's is having a sale.  Later this week we go to Rochester and Mayo Clinic to get Rick's back checked out, and heaven only knows what will happen from there.

Monday, May 27, 2019

Back Into the Closet

We accomplished our goal of being able to move all of the items that we removed from the linen/ medicine closet back INTO the closet by the end of the weekend.  As the following pictures show, Rick was able to drywall, tape, mud, prime, and paint the closet walls and ceiling in preparation for the elfa shelves from The Container Store.


Rick installs the new drywall where the flue enclosure
used to take up the corner of the closet.
Rick pieces in laminate flooring to fill the hole in the floor.
Taping drywall, adding mud, and sanding everything smooth
are not Rick's favorite part of remodeling.
Even with a shop vacuum attached to the sander,
getting the walls smooth is a messy job.
A small fan helps the paint dry in the closet.

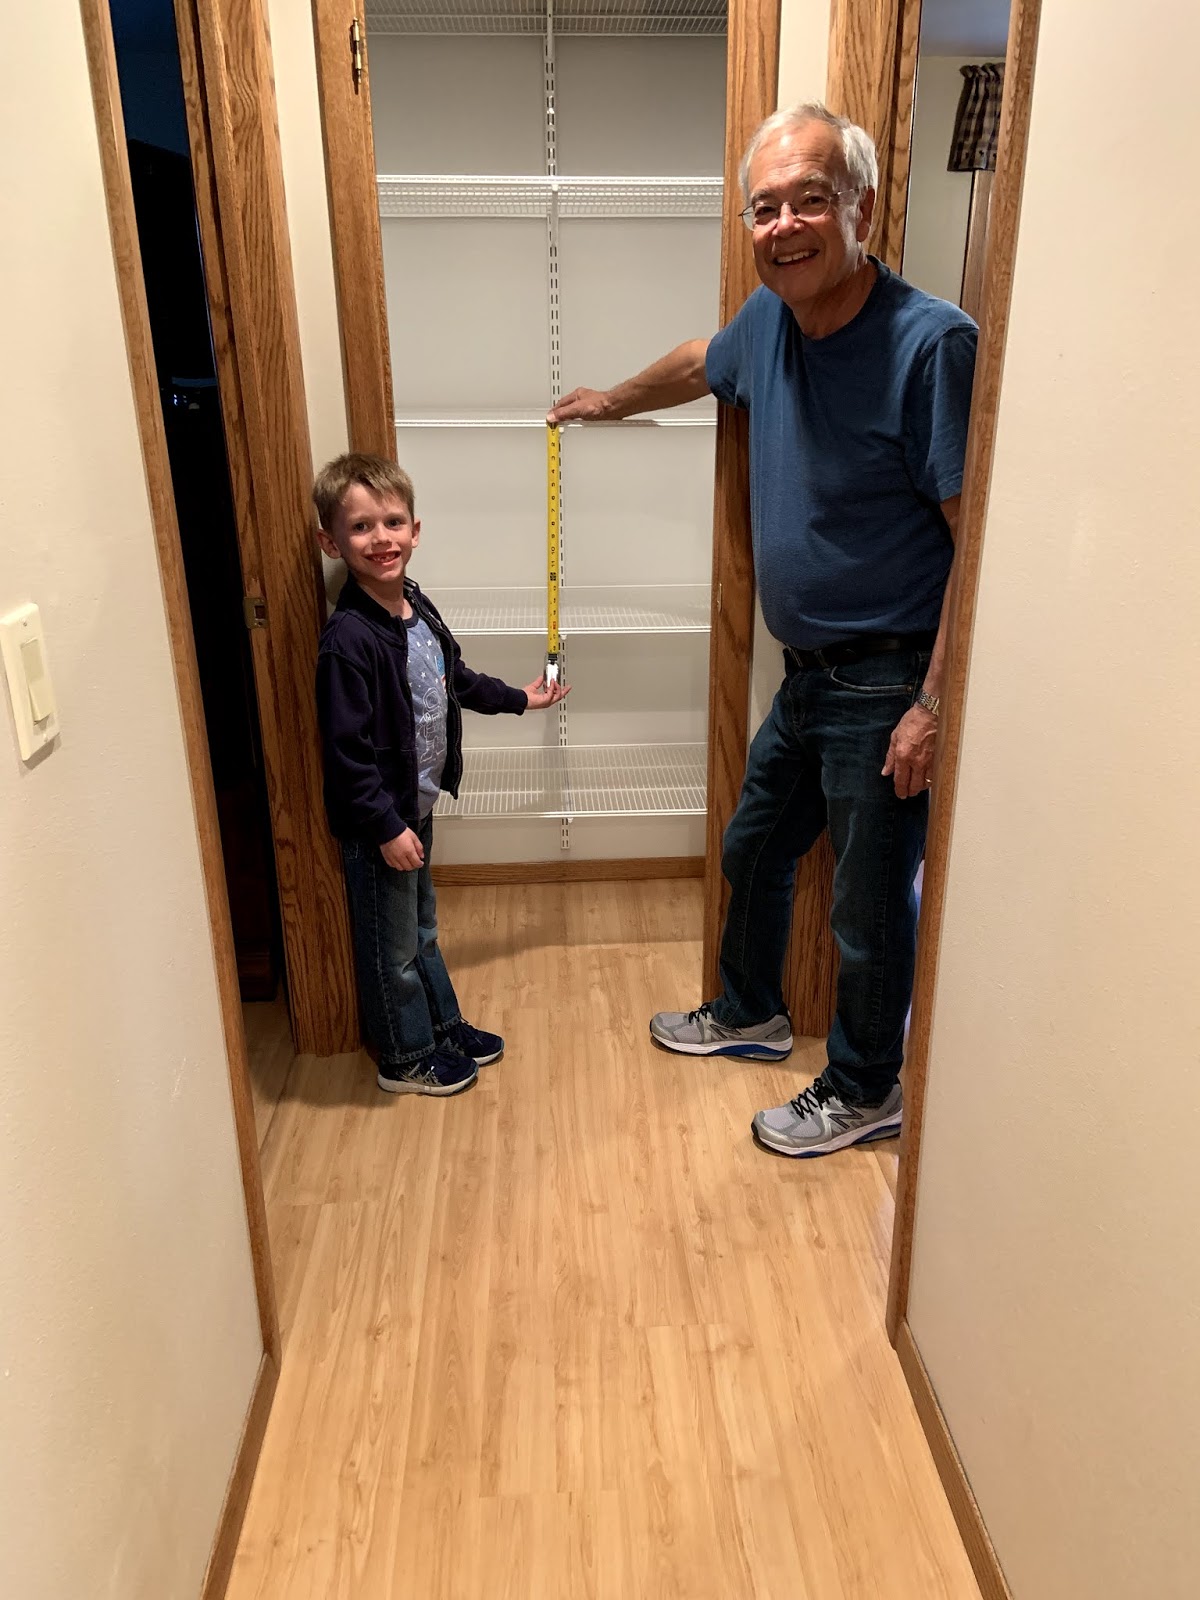
Owen heard that we were remodeling, and he was really upset that Grandpa did not ask him to help, so we made sure that he was included yesterday when he actually installed the shelves.  As it turns out, Owen was just the right size to help Rick lift the shelves and to put in the shelf brackets.  Then Christopher helped Rick re-hang the closet door.

Five-year-old Owen gets a lesson in how to add shelf
brackets to the closet.
Owen holds the shelf up while Grandpa slips
the remains brackets under it.
Mission Accomplished!

One last check to make sure the spacing is correct.

Every woman's dream: a closet with room to spare!

I moved all of the items back into the closet and my dream came true: I actually have a closet with room to spare!  Mission accomplished.


Tuesday, May 21, 2019

Inspiration

We had a busy day today, mostly due to Rick being inspired by the work he did at Stephanie's house this past weekend. (See yesterday's blog for details.)

Today started with him going to the cardiologist while I tackled the laundry.  While he was gone, I also swept the house and washed the kitchen, dining room, hallway, and living room floors.  That done, I decided that perhaps I should sweep out the garage to keep more dirt from getting tracked into the house.  I was cutting up fresh rhubarb from our back garden when he returned.  I wanted to try a new recipe for rhubarb coffee/ dessert cake, but that idea was put on hold as Rick started taking about taking apart the hall closet.

He changed into work clothes and started the task by climbing up into the attic.  We no longer need the chimney on our house since both the furnace and the hot water heater now are vented out the side of the house.  We are getting a new roof this summer, so the chimney will be taken down at that time anyway.

To get a head start on that project, Rick went into the attic to remove the chimney flue that went from the chimney, down through a corner  enclosure in the hall closet and into the basement by the furnace.  After lots of "persuasion" with hammers, saws, chisels, and crowbars, Rick removed the upper section of the flue in the attic, and then he reduced the flue to pieces in the basement.  Rick patched the hole in the ceiling of the basement, and the work continued on the main floor.

With the shelves gone, Rick gets ready to put down
drop cloths and to remove the shelving boards.

With the shelf boards gone, Rick starts to take the drywall
off the corner flue enclosure.

We had talked about taking out the corner enclosure in our hallway linen closet and replacing the 40 year old shelves with some clean, modern Elfa shelves just like Rick put into Stephanie's closet this weekend. I got to work taking everything out the closet.  I wanted to organize items, and toss a few out, as I removed everything from the shelves.

The drywall is gone from the upper part of the enclosure.

With the drywall down, Rick works on taking out
the "outer" corner 2 x 4 from the enclosure.

The shelves and wall boards that held the shelves came out without too much trouble.  Even taking out the drywall around the corner enclosure was time consuming and messy, but not too difficult.

The three 2 x 4s that built the structure of the enclosure
now are resting in the garbage can.

Then Rick got to the 2 x 4s that built the enclosure.  Two of the three boards we had to remove were awkwardly placed, so they took some effort to remove.  Rick sacrificed a jig-saw saw blade in the process, and he finally resorted to hand saws, hammers, and crowbars to remove the structure.

At the bottom of the now-removed enclosure was the steel plate that had held the flue into place.  It gave us trouble in the basement as we tried to dislodge the flue, and it gave Rick even more trouble getting it out of the area without ruining the existing floor.  After much sweat (but no blood or tears), he was able to finally pry it loose.  (Good thing the cardiologist told him his heart seemed good this morning!)

After a lot of struggling, Rick removed the metal
plate in the floor.  We will have to add sub-flooring
in order to piece in the laminate floor boards.

I told Rick yesterday that I would not agree to dismantling the closet until we had a plan in place to get the shelves to go back into that area.  After we cleaned up the worksite and Rick took a long shower, we went online and ordered the shelving from The Container Store.  We will pick up those materials this week so they are here when we are ready to install them.

The cleaned-out workspace awaits new structure, drywall,
tape, mud, and flooring. I can't wait to have a "full" closet
to use at the end of the hallway.

We still have new framing, floor and ceiling patching, new drywall, taping, mudding, priming, and painting to finish before we can install the shelves.  We also will have to piece in some laminate floor boards and put in baseboard to finish the floors.

The rhubarb cake was a hit, too! Yum!!

As Rick was completing his work in the closet, I finally was able to escape back to the kitchen.  The cake came together well, and we had a light, tasty dessert for dinner tonight.  We'll continue with the preparation for the new closet tomorrow.


Monday, May 20, 2019

Minnesota Closet Reset

Stephanie wanted to hang some new Elfa shelves in her hallway underused coat closet, so her first step was to remove the wood and hardware that were supporting a closet pole and a shelf.  Sadly, that did not go so well as the supporting studs were not where she expected them to be.  When she tried to pry the wooden support boards out of the closet, she ended up leaving large holes in the wall.  That's when the call to her Dad went out.

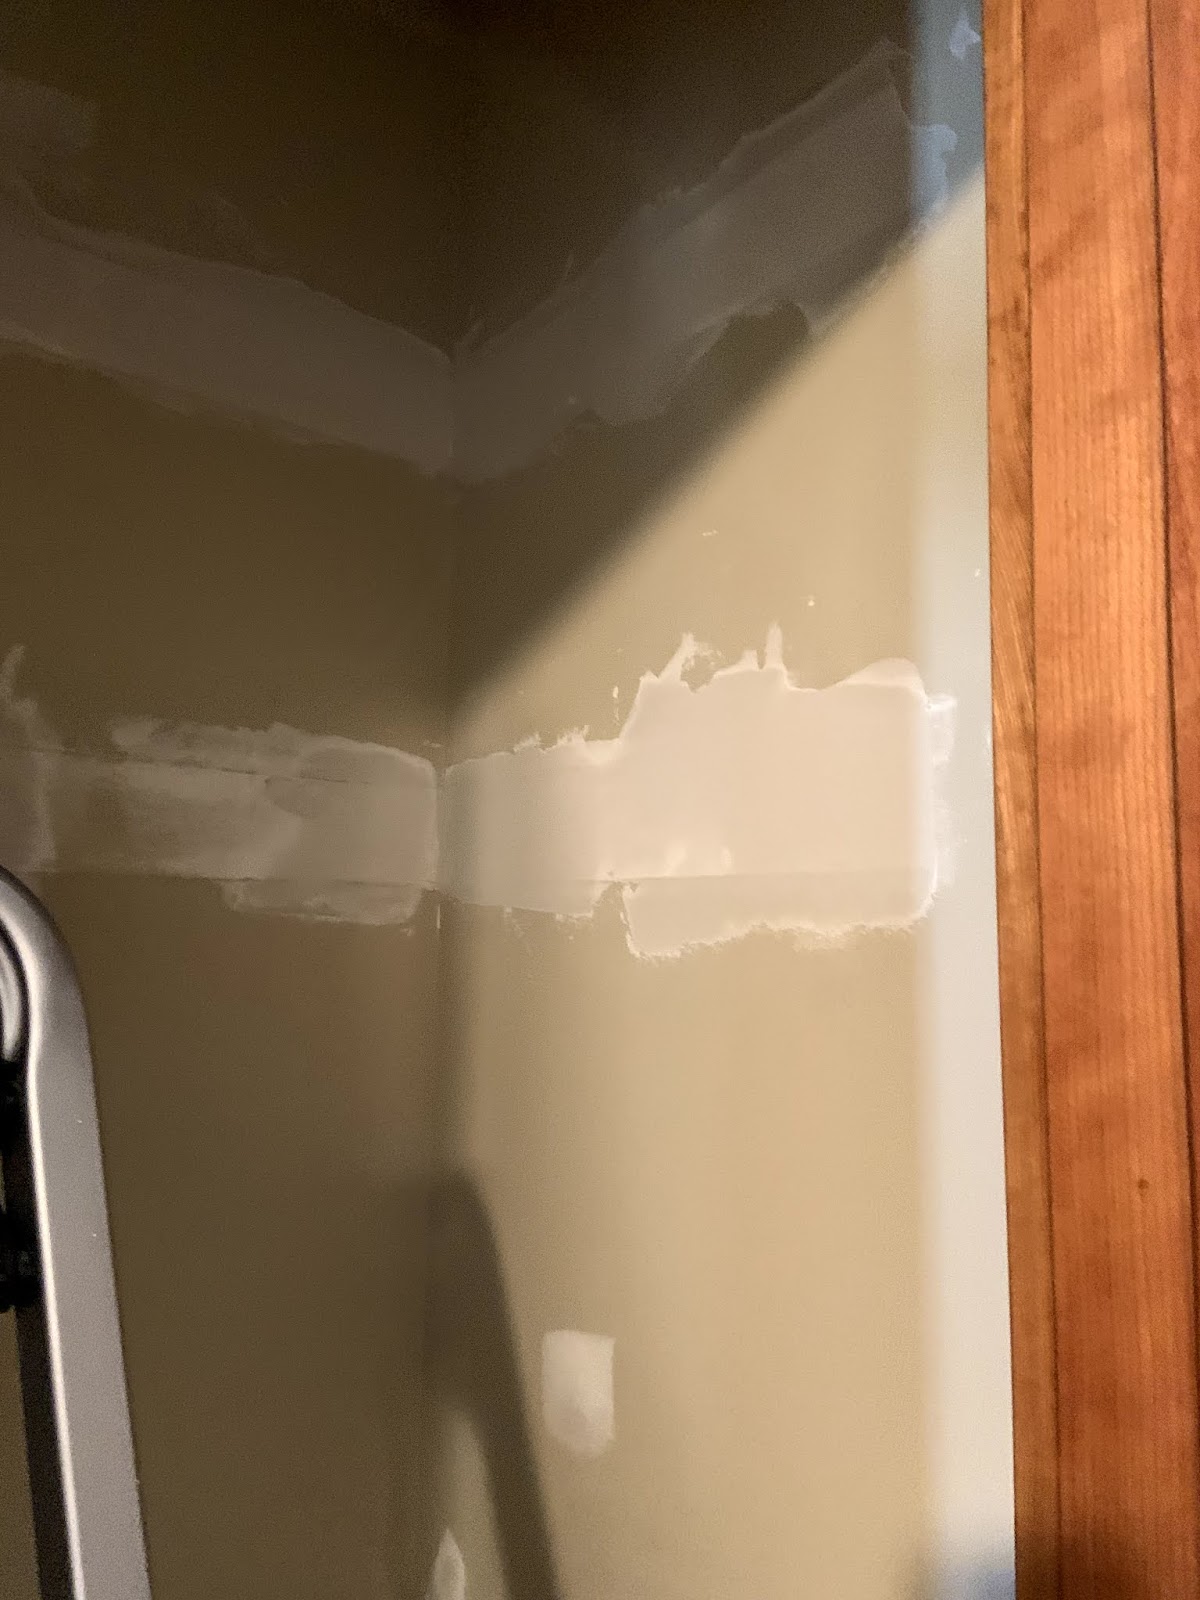
The worst hole was in the back of the closet
where Stephanie's prying hammer caused a bit of damage.

Super Dad came to the rescue this weekend.  We left here, in the pouring rain, on Thursday morning. Thankfully, about half-way across the state, we drove out from under the storm clouds and were able to finish the long drive without the rhythm of the slapping windshield wipers.

The side of the closet also required a bit of patching.

On Thursday, Rick spent time installing patches of drywall and mixing up drywall compound to patch the holes.

By the end of Friday, the patching was complete.

While he was at it, he decided to use more of the drywall compound to fill and to tape the joints on the drywall he installed in her utility room/ kitty loo in the basement.  (After all, what self-respecting cat wants to use a litter box in a room with just rough drywall on the walls?)

Lucy gives me the Evil Eye as she protects her new catnip-filled
bananas.  She is probably wondering why I am not helping to complete
the kitty loo in the basement.

On Friday, Rick sanded the first coat of plaster, and then he applied the second coat to fill in the repaired areas of the closet.  He also continued work on the basement drywall.  The basement took longer because he had to install and plaster a rounded corner.

Rick applies primer paint to the walls on Friday.

He and Stephanie went out to purchase paint for the basement room while I stayed at her house and tried to sweep up and mop plaster dust from her beautiful hardwood floors.

Saturday was the day for painting the closet and then going shopping for supplies to stock it.  Rick finished the painting early, so we were off for a shopping trip to Sam's Club for paper goods and to Kohl's for some clothing.

We love to buy clothes in Minnesota because there is no tax on clothing.  Apparently, Wisconsin feels that clothing is nice but not mandatory because we have to pay 4% tax on luxuries like clothing here.  And Florida must consider clothes not necessary at all since we have to pay 7.5% tax on clothing there! Minnesota must be that much colder because they feel that clothing, like food, is essential to life, so no taxes on necessary fabrics and shoes to cover the body.  Rick bought four pair of shorts at the Kohl's store in Rochester.

Each day, Rick worked a little more on taping
and plastering the walls in the basement. 

After shopping, we returned to Stephanie's house where Rick and she hung the Elfa closet system.  We love Elfa and have it in all of the closets at Gladys, so installing the system did not take very long.

A place for everything, and everything in its place.

Then Stephanie had the fun of filling the shelves with paper towels, toilet paper, cat food, and occasionally-used bulky baking items.  In the end, the closet was a success with room to spare.  Mission accomplished!

Stephanie even has room left over to add more to the closet.

Rick completed mudding the basement, but we did not have enough time to complete the walls.  Stephanie wants to put some waterproof panels around the cat litter boxes and behind the utility sink.  Then we will paint the rest of the walls.  That work will have to wait for our next visit later this summer.
Stephanie is all smiles after a job well done.

Super Dad takes a much needed rest.