Tuesday, January 28, 2020

Lanai - Day 2

We have come a long way since we first took pictures of Gladys back in 2011.  At that time, the back door lead to a 6 x 8 cement slab which lead to stepping stones amid a mud patch under a leaning, half-dead tree.
In 2011, the Florida Room and garage doors both lead to a
muddy pathway in the back of the house. 
The "ear" tree leaned too close to the house, and the tiny cement
slab outside the doors flooded with each storm.

That same year, we had the leaning "ear" tree removed before it fell on the house.  We put up with the mud and stepping stones for many years. Finally, we had the patio poured in preparation for a future lanai.

When we added the cement slab and the pavers around it,
we planned for our lanai.

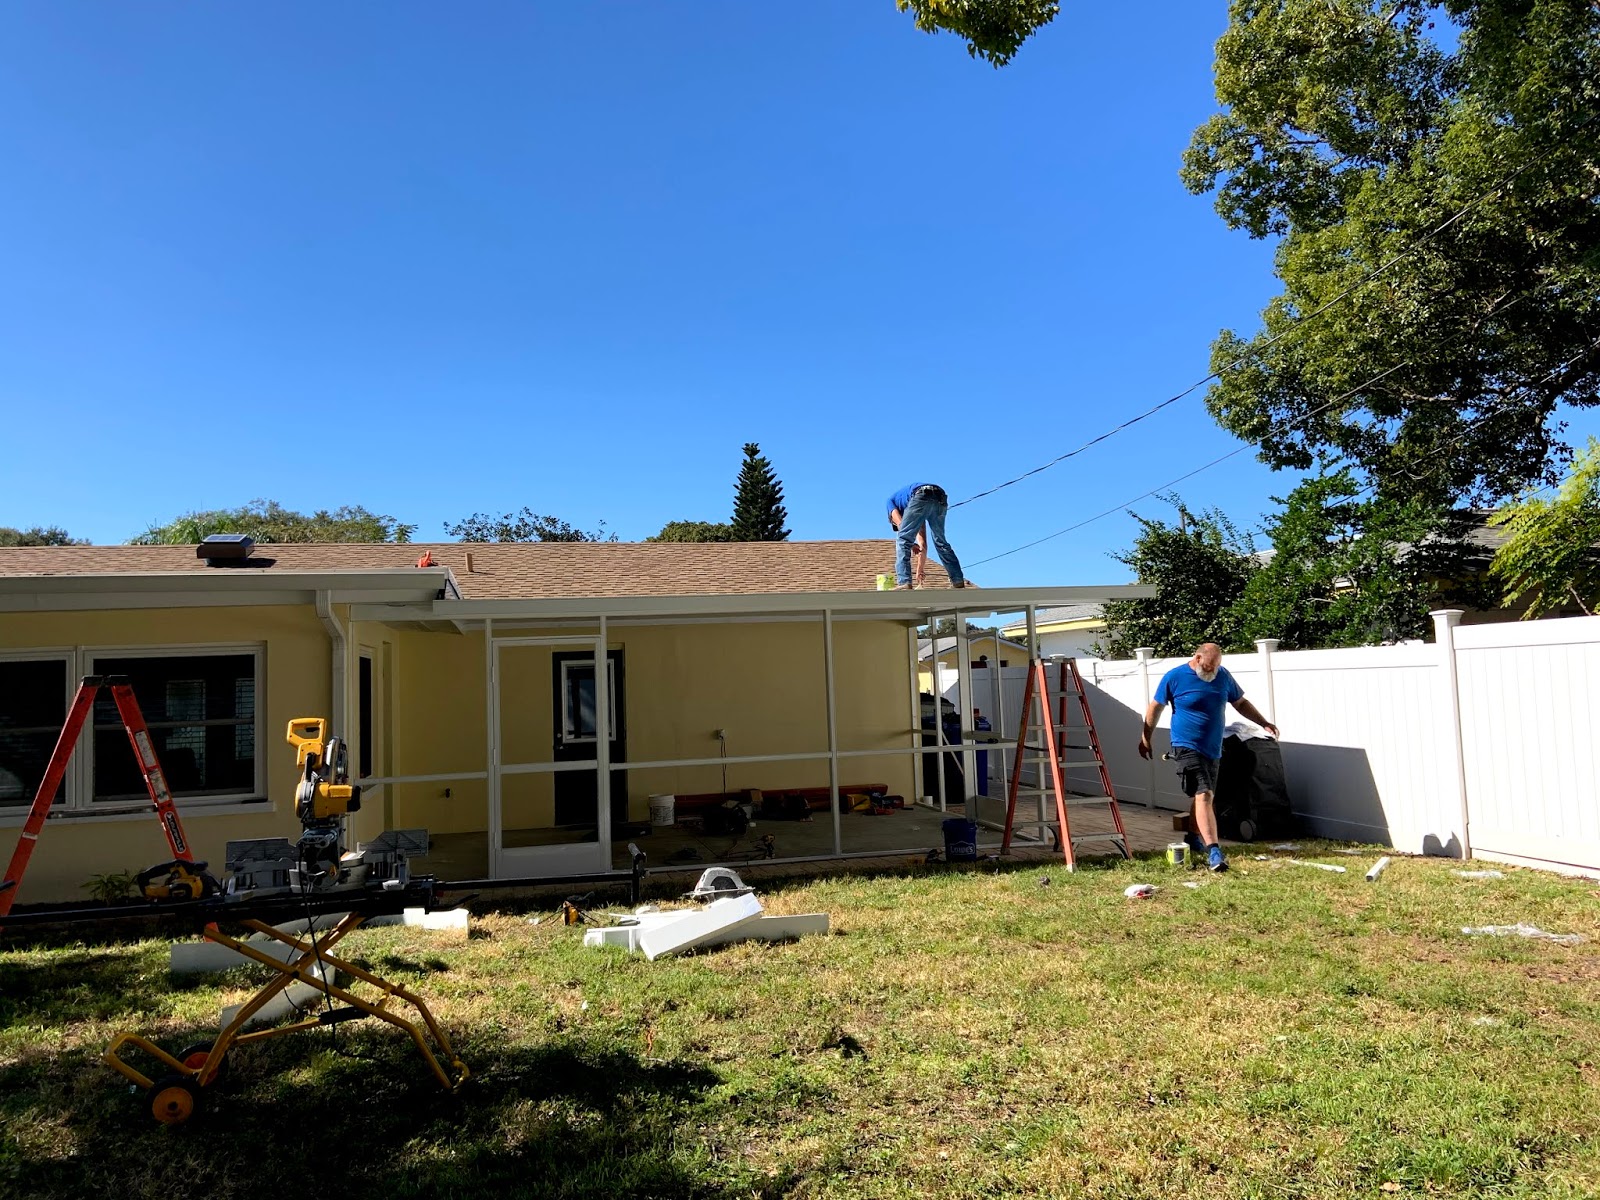
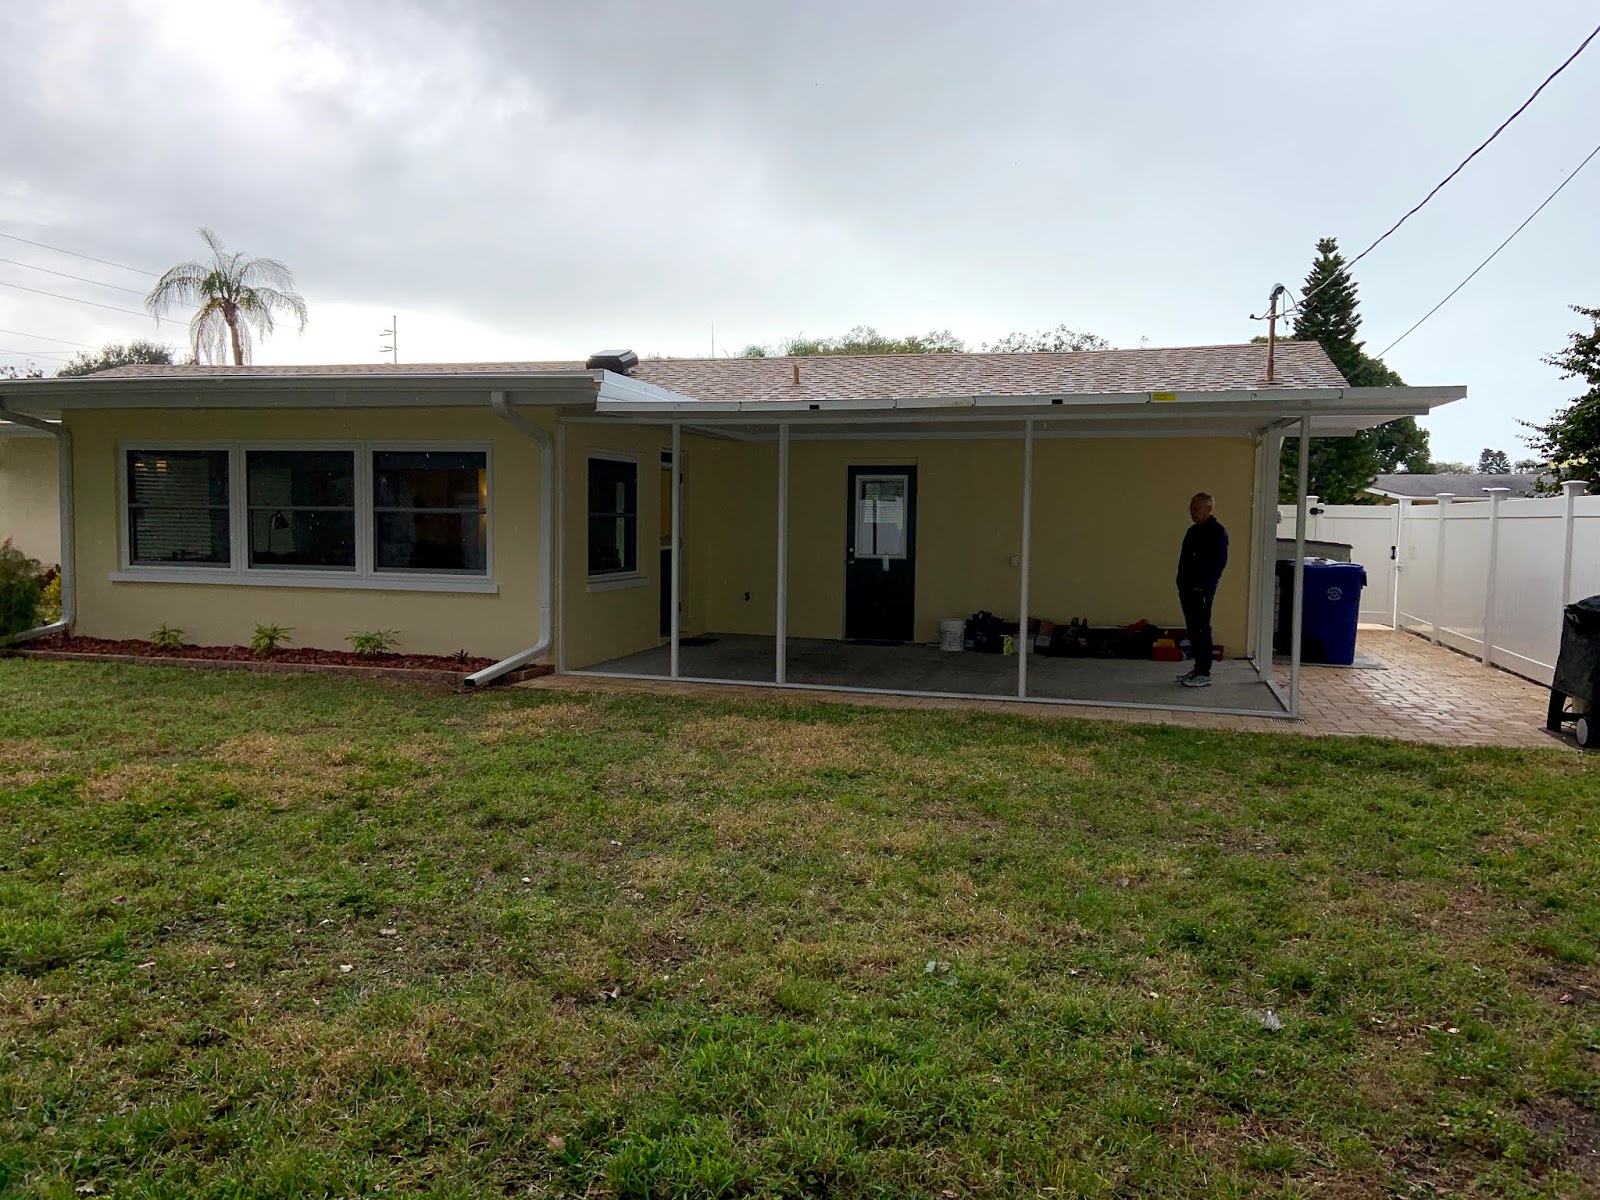
Today, the lanai was completed.  The workmen arrived early, and in the course of the day, they sealed the roof, installed the doors, added flashing to the roof in preparation for gutters tomorrow, caulked every crack in sight, and they screened in the entire enclosure.

One man stands on the roof to seal the roof joints while the other
workman installs the doors.
The door on the far end of the lanai allows
us to access the garbage cans and the side yard.
The side door leads to the back yard.
We have wide overhangs on all sides to protect the lanai from rain,
and the gutters tomorrow will further help keep the lanai dry.

Monday, January 27, 2020

Lanai - Day 1

We have waited a long time to finish all of our remodeling on Gladys.  Last year we felt that we had finally finished all of the interior and exterior work on Gladys.  As a "luxury" item, we started to save for a lanai.

Our return to Florida was delayed due to health concerns, but we have at long last returned to the land of sunshine.  We were only back in town one day when the man from Boyles Aluminum contacted us about coming to measure for our lanai.  Rick had contacted him earlier so he could come over as soon as we returned to the state.  He took some measurements, answered our questions, and sent us a quote which we accepted.

The is the last view of our slab before the lanai installation.

Today was Day 1 of our lanai installation.  The two-man crew arrived about 9:00 a.m.  They unloaded components into our back year and then started to assemble the pre-cut pieces.

The roof panels await installation.

Wall components and the two screen doors are
ready to be assembled.

They built the walls on the lawn, just as one would do with wooden stud walls for a house.  Then up they went.

The workmen work together to install the channels for the roof structure.

Once the walls were complete, the two men started on the roof panels.  The roof is insulated, so even in hot weather, the shaded porch will be cooler than just cooking under a metal or a plastic roof.  Since the panels are insulated, we were able to purchase two with channels in them to accommodate electrical wires.  They will allow us to install both lights as a fan.

The first insulated roof panel goes up.

At the end of this first day, we have the walls up and the roof on.  Of course, today was an overcast day which finally resulted in rain.  That is sad because they were not able to seal the seams in the roof yet, and we have no gutters yet on the new structure.  Both of those components will be added tomorrow.

Rick stands on the covered patio as the rain starts to fall.
The second phase of the enclosure must wait until tomorrow.

Stay tuned for Day 2 when the workmen will seal the roof, add the screens and both screen doors, and  hopefully install the new gutters and downpours before we get more rain.

Sunday, January 12, 2020

It's All in the Details

We have lived with a chaotic dining room cabinet for the past 29 years, and each year I tell myself that I am going to do something to better organize the space.  The dining room cabinet is a "blind corner" cabinet that is blocked off from the rest of the kitchen cabinets by the location of the dishwasher.  It has long been a space to hold good silver, glass serving dishes, trays, tablecloths, placemats, napkins, and kitchen towels.

As the list indicates, I stored a great many items in that single cabinet, and those items always were piled on top of each other.  The cabinet had one shelf, and if I wanted an item in the back of the bottom shelf, I literally had to get down on my hands and knees and burrow into the mess like a gopher retreating into his underground burrow.

As I age, I realized that this gopher act was not going to be possible for much longer.  So I asked Rick to change this one last cabinet so that it would have what all of the other cabinets in my kitchen have: pull-out shelves.
This large cabinet needed organizational help!

He had to work around an electrical outlet deep in the cabinet that supplies power to my dishwasher, and he had to add a frame so that the shelves could slide out past the opening for the door.  He did a spectacular job of working around both of those problems.

Rick attaches the drawer slides to the cabinet frame.

Rick had to borrow from my gopher act in order to attach the frame for the drawer slide-outs.

The drawers themselves gave us a bit of trouble, but in the end, all is well.

I rearranged the cabinet so that the glass serving pieces are stored more conveniently in my kitchen cabinets.  The good silver also was moved to storage elsewhere since I rarely use it.

The top shelf.

Now I have a top shelf that holds aprons, baking linens, and kitchen towels.

The middle shelf.

The second shelf holds placemats and table linens.

The bottom shelf.

The bottom shelf accommodates those big serving trays that most cupboards have no room to hold.

An organized cabinet at last!

The result is that now I can easily find clean kitchen towels when I need one without having to pull out half the cabinet's contents to find what I need.  Rick did a great job, and the cabinet is both more organized and easier to use.

Tuesday, December 31, 2019

New Room for the New Year

As the fall moved into the winter season with us still in Wisconsin, both Rick and I began to notice that the living room furniture was starting to be uncomfortable.  Certainly, his back and sciatic problems did not help the situation, but neither of us could comfortably sit for an entire evening of reading or of watching TV.  We were astounded to learn that our couch and love seat were 17 years old, and the recliner and platform rocker were not that much newer.  We had reached the point of getting something both newer and more comfortable.

Our first thought was to purchase a power sofa and love seat to replace those two pieces.  Stephanie had just purchased new for her living room, and we liked that idea that we could micro-adjust the back and the leg lift to fit us comfortably.  The one thing that we did not like about her set is that when we were just sitting rather than reclining, we both were too short for our feet to touch the floor!

Our search for furniture sent us to stores in Green Bay and finally to Appleton.  We found a set that we almost purchased, but in the end both the price (which was astronomical) and the structure left us both less-than-eager to make that final step.

On the way out of one of the Appleton stores, however, I saw a display of Stressless furniture.  I had heard good things about the brand, so I went home and did a little research.  On a later trip back from visiting my mother, we actually stopped in Appleton and sat in a few of the chairs. We had a saleswoman set up an order for us, but we still did not feel comfortable with that commitment.

We knew when we started to look that we needed to consider the colors in our area rug which we did not want to replace.
The rug gave us lots of options in various shades of
brown, ivory, tan, green, and rust.

Once in Green Bay again, we discovered a store right here in town that specialized in Stressless and Scandinavian furniture.  Long story short, we ended up buying two chairs with ottomans, a new couch, a love seat, and a new entertainment center.

The before and after pictures show the transformation of the room.  The first pieces to arrive were the two chairs with footstools.  The old recliner joined its twin at Lindsay's house, and the old platform rocker may end up at Habitat for Humanity.

I have always hated the overstuffed recliner as it was bigger than I am,
and my beloved platform rocker also was sagging and showing its age.

The new reclinable chairs are identical except that Rick's chair
(on the right toward the corner) has a higher base to better fit his size
since he is about 6 inches taller than I am.

Next came the couch and the love seat.  Once again, the old set found a new home in Lindsay's living room where she and Chris re-stuffed the cushions to make them more comfortable.

The old couch and love seat served us well for almost two decades.

The new leather love seat fits well in the same area even though
it is slightly longer.

The new couch also is a little longer.  We chose bright pillows
from Pier 1 Imports to coordinate with the henna-colored chairs.

Finally, today, the new entertainment center arrived.  The old table is in our basement reading room for right now.

Our old Ethan Allen sofa table served as a TV stand, and
while it fit well, we did not like the look of all the cables and
wires hanging down.
The new entertainment stand solves all of the problems
with cables and wires.

We still have to find some new art for some of the walls, and I would like to add some branches to the big orange pot.  The details are yet to come, but we are very happy with our new, comfortable furniture.
We went from this...

...to this.


Wednesday, December 18, 2019

The Power of Boredom

As the cold and snow settles in, we have found ourselves spending more time indoors, and that does not bode well with my restless husband.  We try to get out each morning to walk with all of the other "old people" in the mall just to get in some exercise, but other than a bit of shopping, our outdoor energy expenditure is limited.

Of course, spending too much time indoors is not good either.  I tend to have more hobbies than Rick, as I can keep busy with sewing, cross-stitching, weaving, and reading.  Right now, I have warps on both the big loom and the inkle loom, so Rick is shut out from both of those pastimes right now, too.

I also tend to take more indoor responsibility with cleaning and laundry.  Rick does his share of cooking, but cooking for two does not take up much time either.  

So what does that leave him?  Time for researching things on the computer, time for a bit of reading, and time for watching politics on TV (which just tends to raise his blood pressure and his ire at the politicians and their shenanigans).  That leaves him extra time to just sit around, be bored,  and to dream up ways to improve this house.

Yesterday he was looking at our old table which currently holds our TV until our new furniture and entertainment cabinet arrive.  Neither of us like the way that the cables and cords of the current system are splayed across the walls in opposite directions just to reach electrical outlets.  

"You know, Sher, I could put an electrical plug right in the middle of the wall.  It would be high enough on the wall to be hidden behind the new cabinet, and we could put in a double box so we could have one side for electrical and one side for the TV cables to come through.  What do you think?" 

What did I think?  I have been married to this man for 43 years, and I know that look in his eye.  His brain was already drawing up plans,  plotting schematics on how it would all go together, and envisioning the end result. At that point, what I thought really did not matter. He had already decided that he would put in that new outlet.  I was just glad, this time, that I actually agreed with him. 

The mass of electrical cords and TV cables made a mess
of the wall behind the table that holds the TV.  We needed an outlet
in the middle of the wall to take care of the clutter.

He started yesterday shopping for supplies, drilling holes, cutting drywall, fishing wires through the wall, and installing the box.  We re-routed the TV cables into the box, and he set it up for the electrical connection today.

With the drywall cut, Rick pulls the electrical cable
through the wall so he can feed it through the box into
a new outlet.  The other cables control the TV.

This afternoon, he used ALL of the 50 feet of wire that he purchased yesterday to connect the outlet to the electrical box in our basement.  We now have a working outlet with TV cables that will be hidden from view once our new entertainment cabinet arrives.  

The new outlet has room to plug in the equipment and
an opening through which the TV cables come from the basement.

Our new couch and love seat will be delivered on Friday, but the cabinet, unfortunately, will not arrive until after Christmas.  At least when it arrives, we will be ready to supply it with hidden power.  Then our living room will be complete in time for the new year.

Friday, October 4, 2019

Fall Finishes

I know that I have not posted in a long time, but that does not mean that we have not been busy.  Right after we finished with the porch roof, we went to Rochester for a little medical services for Rick's back and sciatic problems.  While there, I tripped and fell on my left knee, shattering it into four pieces.  I broke the knee on August 12 and had surgery here in Green Bay on August 19 to screw and wire the pieces all back together.  Lots of physical therapy is helping me get my mobility and life style back. Healing just takes time.

Another thing that takes time is getting the roofers to come to install a new roof.  Rick called the roofer in May, and he promised that we would have a new roof before winter.  Record rains have prevented the roofers from coming on promised days in early September, so finally on September 30, we greeted roofers on the one day that we did not get rain.

Before the roofers came, Rick had to take out the old SolaTube in the kitchen.  We bought a new SolaTube to install after the roof was complete.

Rick removes the old SolaTube cover from the roof before the
workers remove the roof and chimneys.

I'll let the pictures tell the roofing story.

Workers removed the first unused chimney that
used to vent the long-gone fireplace.  The chimney
was filled with nesting materials from birds and squirrels.

The roof comes off, only to reveal many, many warped boards
that needed to be replaced so the new roof would be level and smooth.
This picture shows both the hole from the old chimney and
the water damage on the edge of the old boards.
A huge lift delivers almost 30 new roofing boards to make
our house water tight for the winter.
The lighter boards are the replaced boards.  Up goes the price
of our new roof!
We chose a light brown for the roof that coordinates well with the brick.

After the roof was installed, we also had to get all new gutters and gutter covers.

Workers lift the new gutter onto our new back porch enclosure.

Once the roof and gutters were finished, Rick and I (mostly Rick) spent the last two days installing two new SolaTubes.  The one in the kitchen was just a replacement, but the one in the interior bathroom was a life-changing new feature in our old house.

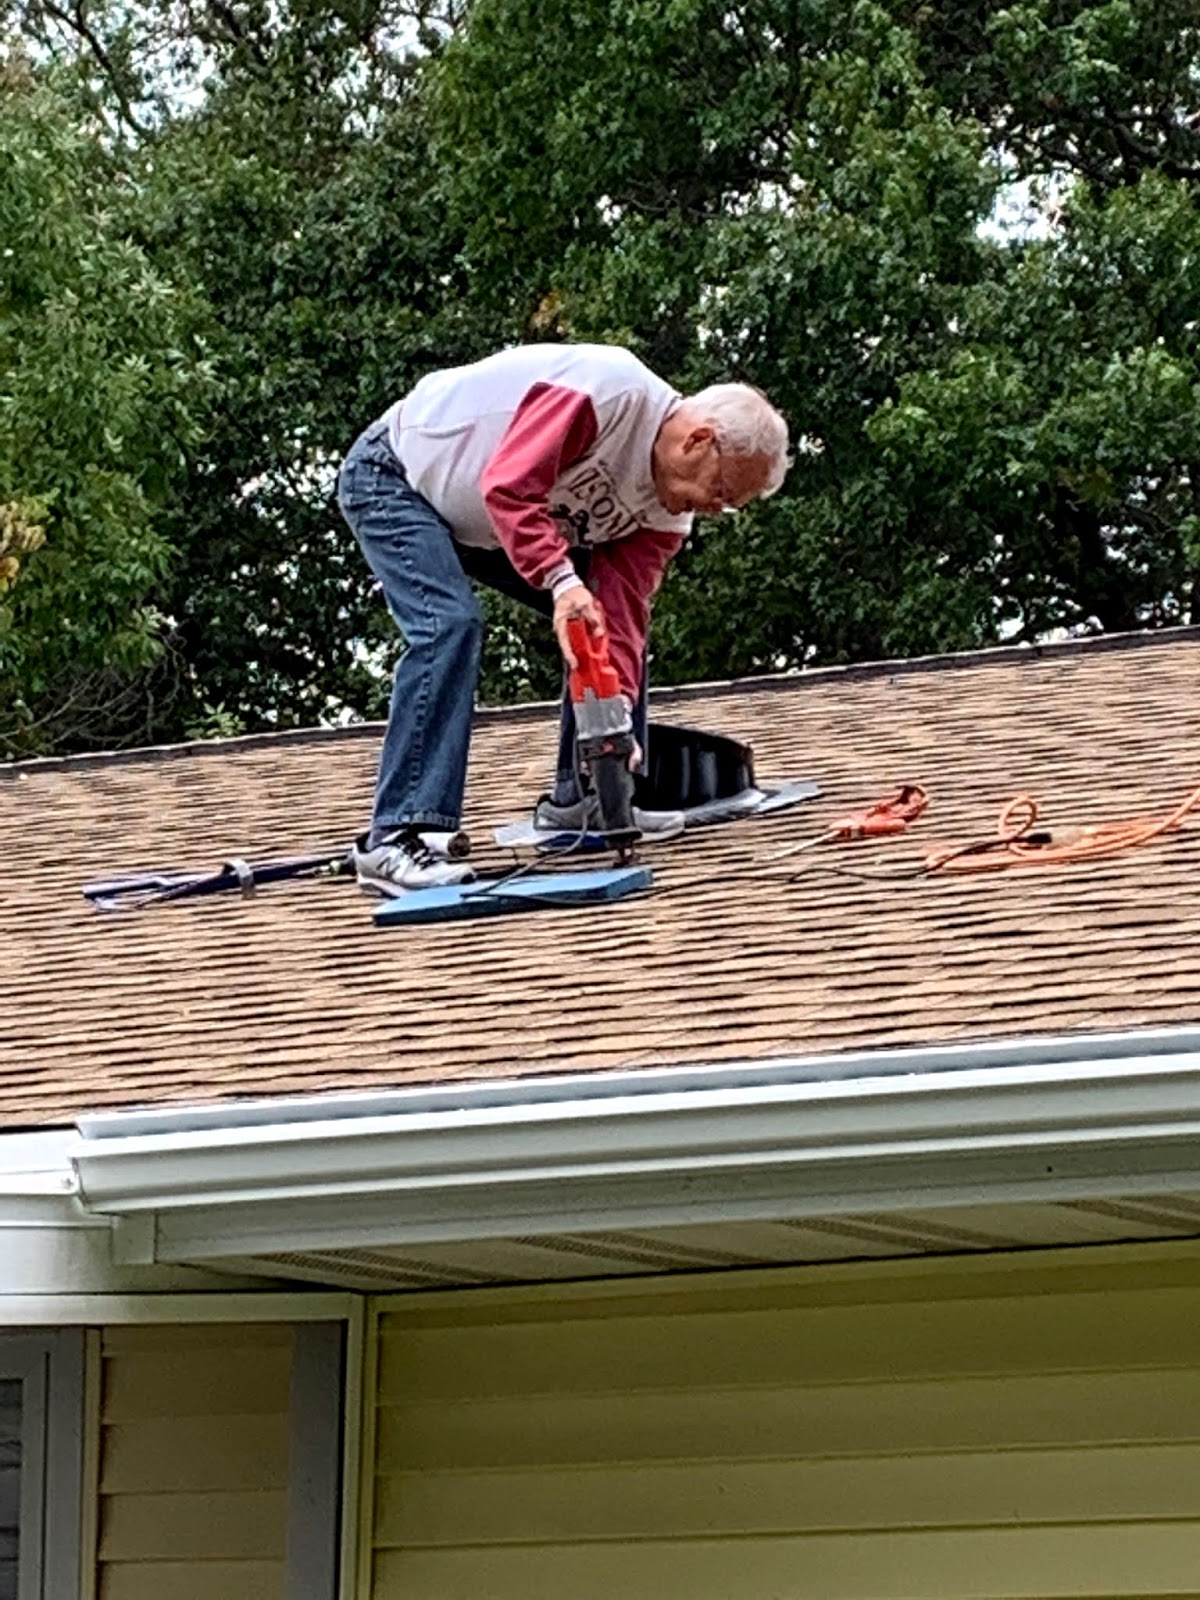
Rick saws a hole through our new roof to install
the SolaTube in the kitchen.  The new tube even has
a solar-powered night light that allows a person to
see the whole kitchen at night... which is a safety feature
should one have to get out fast or get into the refrigerator
for a midnight snack!


Rick snaps in the dome for the kitchen SolaTube.  He then
went into the house and finished the job from the inside,
which took another four hours!

Today (October 4) Rick cut the second hole in the roof
to install the bathroom SolaTube.

Once he installed the flashing, he added the reflective
arc to the dome and positioned it to face south.
The hole in the bathroom ceiling awaits the
new SolaTube.
Putting the tube together is easier on the kitchen table.
Once installed, the new SolaTube lights up
the entire windowless bathroom without any electricity,
The tube is so bright that it lights up the interior hallway also.
We both are exhausted but extremely pleased with the results.  We have a new roof that will last us the rest of our lives, and we have completed the last tasks of the summer by getting the SolaTubes installed in the kitchen and the interior bathroom.  Now we both need to rest.

Friday, July 12, 2019

Finished at Last

We finally have finished the total rebuild of the back patio enclosure.  This remodel took much more time, effort, and most of all cost than either of us had thought, but we know that is is built far better than was the old structure.

Even though Rick was in pain from his back for much of the time he worked, he felt he had to get it complete so that we can have a new roof installed on the rest of the house. Only my sister-in-law Chris really can understand what it is like to live with an Anderson who is determined to finish a remodeling project.  We both are happy that the major build is now complete.

The new roof now covers the patio table so we can enjoy meals outdoors.
The treated lumber of the structure must dry for a while before we can paint it.

Thankfully, the patio is large enough to include room for the
double rocker loveseat and my tomato and bean plants in the pots.
This is the best that the screen door has ever fit on this patio porch.
The white vinyl covers for the screen tracks makes the porch complete.

In the end, since the boards are all screwed rather than nailed together, since the roof structure is more sturdy than the old structure, since the roof now has a drip edge all the way around, and since the screens and covers are all new, this structure should keep the bugs out and should last us for the next 20 years.  The roof is strong enough to withstand snow loads, the screens are strong enough to stay in place during the most harsh winds, and the door is now installed between two sturdy posts.  Our only regret is that we do not have an equally spacious and well-built structure at our home in Florida.  For now, though, we will be happy with what we have.

The time has come to sit back, relax, and enjoy the results of our labors.